
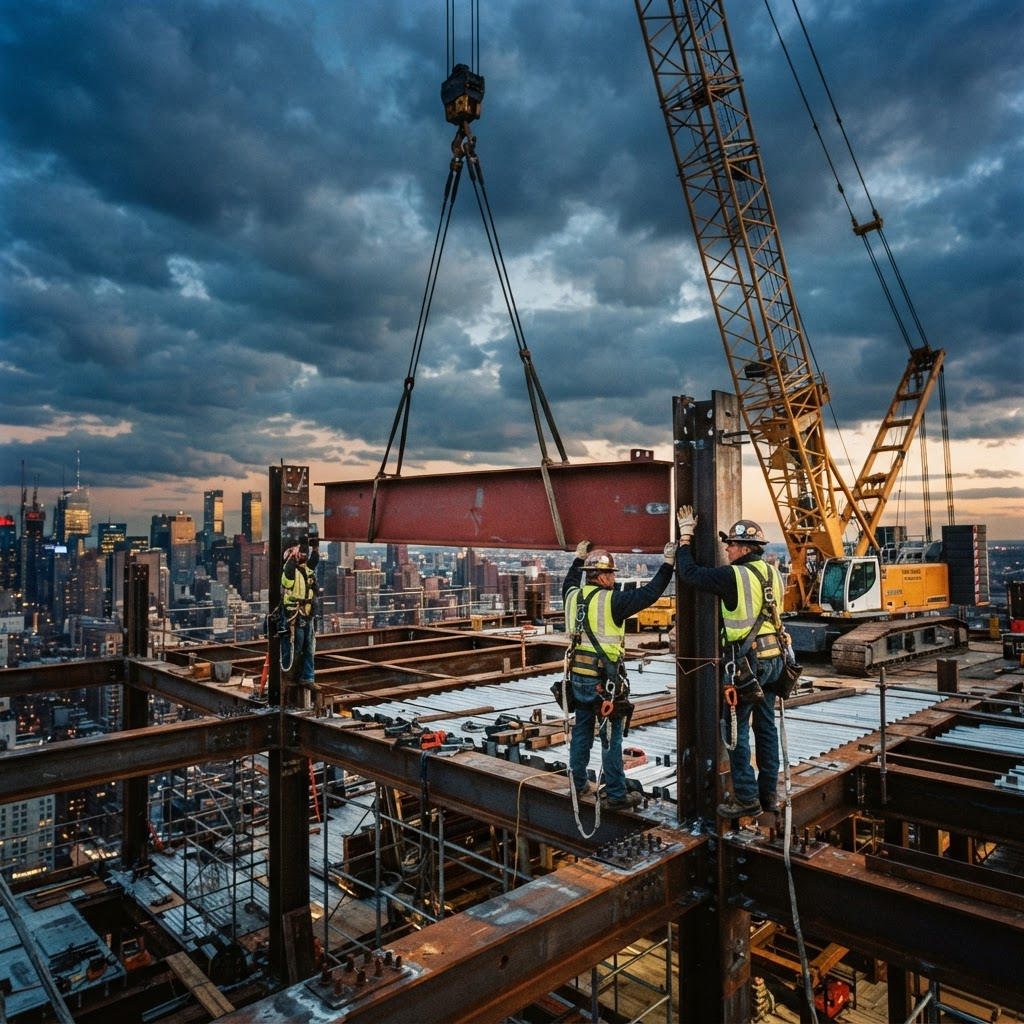
Precast Concrete Lifting
Controlled crane lifts for precast panels, planks, and elements — heavy, rigid, and unforgiving of a rough set.
Precast elements are heavy and have to be set precisely onto bearing points or connections. Rigging to the cast-in lift anchors and controlling the piece through the swing are what keep the set clean.
Elevate provides the crane, operator, and rigging support to place precast elements in coordination with your erection crew.
- Wall and cladding panels
- Hollow-core and solid planks
- Beams and columns
- Stairs and landings
- Vaults, boxes, and structures
- Site and architectural precast
- Erecting a precast structure or facade
- Setting plank over a frame
- Placing vaults or utility structures
- Landing heavy panels at height
- Reaching across an existing footprint
- Coordinating with a precast erector
Precast lifting inquiries need the component details, manufacturer's lifting information, intended placement, and site access. Share drawings and photographs to discuss a project-specific lifting approach.
- 1
Request
Call or send the form with your load, site, and timing. We review your request before confirming arrangements.
- 2
Project Review
We review weight, dimensions, height, and access to confirm the right approach.
- 3
Scheduling
We coordinate a date and window that fits your site and other trades.
- 4
Site Evaluation
We assess ground conditions, set-up area, overhead hazards, and clearances.
- 5
Lift Planning
We plan rigging, positioning, and sequence with safety first.
- 6
Execution & Closeout
We complete the lift, confirm the result, and leave the site clear.

Do you rig to the cast-in anchors?
Yes — we rig to the manufacturer's lift points using appropriate hardware. Provide the shop drawings or anchor details for planning.
How do you plan the heaviest panel?
Share the panel schedule, manufacturer's lifting information, placement locations, and site photographs. We review the lifting scope and coordinate suitable crane resources for the project.